




The Villa of Diomedes is one of Pompeii’s largest and most spectacular suburban residences.
It stands outside the city walls, along the Via dei Sepolcri, just beyond the Herculaneum Gate, on the route leading towards the Villa of the Mysteries.
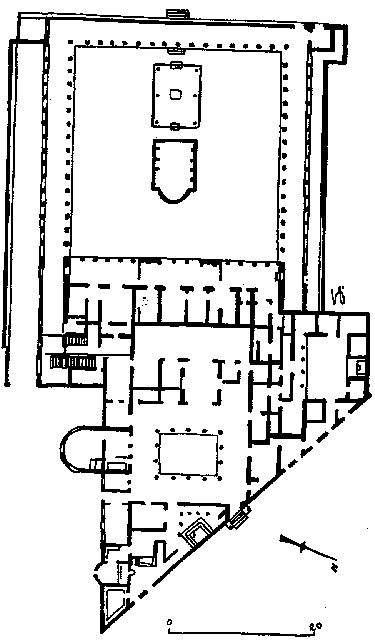
Covering more than 3,500 square metres, with several terraces and three levels descending towards the ancient coastline, the villa is one of the most monumental aristocratic residences preserved in the Pompeian area.
Gardens, peristyles, banqueting rooms, private baths, panoramic terraces, a large pool and an extensive cryptoporticus made this a luxurious villa overlooking the landscape of the Bay of Naples.
Its history is also linked to one of the most dramatic discoveries of Pompeii’s early excavations: numerous victims of the eruption of AD 79 were found within the complex, some of whom had sought refuge in the villa’s underground spaces.
A villa outside the walls
The Villa of Diomedes formed part of the suburban landscape beyond the Herculaneum Gate.
On leaving the city, travellers followed a road lined with funerary monuments belonging to some of Pompeii’s most prominent families.
Further along stood large residential and agricultural estates.
The villa’s setting was therefore very different from that of an ordinary urban domus.
Within the walls, space was limited and houses occupied densely built city blocks.
Outside the city, a wealthy family could command a much larger property, using the slope to create terraces, gardens and rooms with views towards the sea.
A view very different from today’s
In AD 79, the coastline lay much closer to Pompeii.
From the villa’s terraces, the view extended across the plain towards the Bay of Naples.
This relationship with the landscape was fundamental to the architectural design.
The villa was not simply built on a slope: it was designed to take advantage of it.
The most prestigious residential rooms, gardens and terraces were arranged to open up views across the surrounding countryside.
The landscape thus became an integral part of the architecture itself.
Why it is called the Villa of Diomedes
The name by which we know the building today is modern.
Opposite the villa’s entrance stands a funerary monument attributed to Marcus Arrius Diomedes.
Its proximity led the excavators to suggest that he might also have owned the great residence.
The building has been known as the Villa of Diomedes ever since.
The connection is possible, but there is no conclusive evidence that Marcus Arrius Diomedes actually owned the villa.
It is therefore better to regard “Villa of Diomedes” as the building’s traditional name rather than a firm identification of its ancient owner.
A history spanning more than two centuries
The villa was not built all at once.
Modern archaeological research has identified at least six major building phases.
Its earliest monumental core dates to the mid-2nd century BC.
Over the following decades and centuries, the building was enlarged, altered and adapted to the needs of successive owners.
New rooms were built, others changed function, and the entire complex gradually extended down the slope.
The last major phase of work belongs to the years after the earthquake of AD 62.
By the time Vesuvius erupted in AD 79, the villa had undergone more than two centuries of transformation.
Three levels descending towards the sea
One of the Villa of Diomedes’ most spectacular features is its arrangement on three distinct levels.
The upper core had the closest connection with the street and contained the most important residential rooms.
Below it lay the large colonnaded garden.
Beneath the garden terrace ran an extensive cryptoporticus, which also served as a substructure supporting the buildings above.
This arrangement allowed the architects to accommodate the steeply sloping ground while creating a dramatic sequence of spaces.
The entrance
Unlike a traditional Pompeian house arranged around an atrium, the Villa of Diomedes led visitors almost immediately into a peristyle.
This feature already reveals the distinctive nature of the residence.
Visitors entered a complex dominated by colonnades and open spaces rather than an ordinary urban domus.
Several of the villa’s principal rooms were arranged around the upper peristyle.
The upper peristyle
The upper peristyle formed the centre of the residential area.
Its columns enclosed an open space and connected the different rooms of the house.
From here, residents could reach living rooms, bedrooms, banqueting rooms and the baths.
The arrangement brought light and air into a substantial part of the villa.
At the same time, the colonnade provided an elegant place to walk in the shade.
The triclinium
Among the most important rooms was the triclinium, used for banquets.
Banqueting played a fundamental social role in Roman society.
It was far more than simply a mealtime.
Entertaining guests was an opportunity to display the household’s wealth, its decoration and views, the quality of its service and the owner’s cultural refinement.
The position of the triclinium in the Villa of Diomedes made the most of the exceptional views across the surrounding landscape.
Ancient guests could thus dine with a prospect extending towards the sea.
A villa for otium
The villa perfectly embodied the Roman concept of otium.
For the elite, otium meant more than simply being free from work.
It was time devoted to reading, conversation, banqueting, contemplation of the landscape and social relationships.
Gardens, colonnades and rooms with panoramic views offered a retreat from the bustle of the city while remaining very close to the centre of Pompeii.
The Villa of Diomedes thus combined social prestige, private life and a connection with nature.
The private baths
The villa also had its own bath suite.
Having baths within a residence was a considerable sign of wealth.
Most inhabitants of Pompeii used the large public complexes, such as the Stabian Baths or the Forum Baths.
An aristocratic family, however, could afford to recreate a sequence of heated and cold bathing rooms within its own home.
The villa’s bathing sector comprised several rooms, service facilities and a water supply system.
The sandals in the caldarium
One of the most intriguing details in the bathing sector is the mosaic threshold of the caldarium, decorated with a pair of sandals.
The image refers directly to the room’s use.
The caldarium was the room for hot bathing.
Its floor and walls could reach high temperatures through the heating system.
The small sandal decoration thus offers a glimpse of everyday life within an otherwise highly monumental villa.
The semicircular cubiculum
Among the villa’s most unusual rooms is a cubiculum with a semicircular alcove.
A curtain could separate the alcove from the rest of the room.
Excavation revealed fittings associated with the system used to hang it.
This arrangement created a more intimate space within the bedroom.
Such refined rooms show how much attention was devoted to private spaces as well as to the villa’s grand reception rooms.
Paintings and decoration
The Villa of Diomedes preserved important decoration from different phases of Pompeian painting.
Some rooms had Second Style paintings, in which illusionistic architecture and perspective sought to extend the space visually beyond the walls.
Others were later redecorated in the Fourth Style, which was widespread in the final decades before the eruption.
This succession of styles reflects the villa’s long history.
Each generation could refurbish certain rooms without completely erasing the earlier decoration.
The large lower garden
A staircase led from the residential level to the vast lower garden.
This is one of the most spectacular spaces in the entire villa.
The garden was surrounded by a long portico supported by seventeen columns on each side.
The regular colonnade created long, deep vistas.
Walking beneath the portico, the owner and guests could enjoy the shade, greenery and views of the landscape together.
In both scale and conception, this area far exceeds the ordinary garden of an urban house.
The pool
A pool stood at the centre of the large garden.
It had an elaborate outline, with rectangular and curved recesses and an apsidal end.
Water was fundamental to the garden’s visual composition.
It reflected the light and surrounding columns, cooled the space and created a striking contrast with the vegetation.
Garden, pool and porticoes thus formed a single, carefully designed artificial landscape.
The summer triclinium
Aligned with the pool was a raised terrace for summer banquets.
The triclinium was probably sheltered by a pergola.
In fine weather, guests could dine outdoors, surrounded by the garden with the pool in front of them.
The setting must have been particularly impressive.
Water, vegetation, columns and views turned the banquet into a vivid display of the owner’s wealth.
Nature and architecture
The large garden reveals the sophistication of Roman villa design.
Nature was not left entirely to itself.
It was organised through porticoes, terraces, pools, pergolas and carefully aligned views.
The owner could thus enjoy a landscape that appeared natural but was, in fact, carefully planned.
The Villa of Diomedes is one of Pompeii’s finest examples of this relationship between architecture, water and gardens.
The cryptoporticus
An enormous cryptoporticus ran beneath the garden terrace.
The structure had a dual purpose.
Architecturally, it helped to support the terrace above.
It also provided a large covered space that could be used for storage and various service activities.
These long underground corridors, however, became central to the most tragic chapter in the villa’s history.
Shelter during the eruption
When Vesuvius erupted in AD 79, several people in the villa sought refuge in the cryptoporticus.
At first, the choice may have seemed reasonable.
The strong underground structures offered protection from the continuous fall of pumice that struck open areas and caused roofs to collapse.
During the later stages of the eruption, however, this refuge also became deadly.
Volcanic material penetrated the rooms, and none of those who remained inside survived.
The twenty victims of the cryptoporticus
On 12 December 1772, during excavations directed by Francesco La Vega, the excavators encountered a harrowing scene.
The remains of twenty people were found in the cryptoporticus.
The excavation diary records eighteen adults, a boy and a small child.
The position of the bodies indicated that they had taken shelter together in the long underground space.
This was one of the first major discoveries of eruption victims in the history of Pompeii’s excavations.
At a time when the plaster-cast technique had not yet been invented, the excavators came face to face with the skeletons of people who had died almost seventeen centuries earlier.
Two further victims
Another two people were found near a doorway connected with the service area.
One carried particularly valuable objects: a gold ring, a silver key and a collection of coins worth a total of 1,356 sesterces.
In the past, the man was often identified as the owner of the villa and the second victim as a servant.
It is more prudent, however, to avoid identifying them with certainty.
The objects show that at least one of these people was trying to escape with money and valuables.
The key and the money
The presence of the key is particularly evocative.
People leaving their homes during the eruption did not necessarily know that they would never return.
Carrying a key may suggest that they still expected to come back once the emergency was over.
The coins likewise reflect an attempt to take something useful in case they had to live away from the villa for a time.
These small objects turn an archaeological catastrophe into a deeply human story.
The eruption from a suburban villa
A position outside the walls offered no particular guarantee of safety.
The villa’s inhabitants faced the same problems as those within the city.
Falling pumice made movement difficult.
Roofs could collapse.
Roads became increasingly impassable.
People had to decide whether to try to flee or seek shelter.
The victims of the Villa of Diomedes show how quickly a great luxury residence could become a trap.
One of the first buildings excavated
The Villa of Diomedes also holds a particularly important place in the history of Pompeii’s excavations.
It was explored between 1771 and 1774, under the direction of Francesco La Vega.
It was therefore already known many decades before large areas of the city were uncovered.
Its monumental spaces, panoramic setting and the discovery of the victims soon made it one of the archaeological site’s most celebrated attractions.
A destination on the Grand Tour
During the 18th and 19th centuries, Pompeii became an essential stop on the Grand Tour, the cultural journey through Italy undertaken by European aristocrats, artists, writers and scholars.
The Villa of Diomedes was among the monuments visitors were most eager to see.
The great terrace and garden presented a particularly romantic vision of the ancient city.
Many travellers even left graffiti recording their names on the walls.
Among them was the future Italian statesman Camillo Benso, Count of Cavour.
Today, carving one’s name on a monument would naturally be regarded as serious damage; in the 19th century, such behaviour was unfortunately much more common.
Pompeii in the Romantic imagination
The villa also had an enormous influence on literature.
The French writer Théophile Gautier set part of his story Arria Marcella, published in 1852, here.
In the story, a young visitor to Pompeii is transported into an ancient city that seems suddenly to come back to life.
The Villa of Diomedes becomes one of the settings in which past and present overlap.
The story demonstrates how thoroughly Pompeii’s ruins had captured the European imagination.
Early restoration work
Having been excavated so early, the villa has also undergone a long history of modern restoration.
During the 18th, 19th and 20th centuries, various parts of the building were reconstructed or consolidated.
These interventions reflected the conservation principles of their time and did not always use the methods we would adopt today.
Modern archaeologists must therefore continually distinguish genuinely ancient structures from reconstructions made after excavation.
The Villa of Diomedes is consequently also a record of the history of archaeological restoration.
New research since 2012
Since 2012, the villa has been the focus of a major international, multidisciplinary research project.
Researchers have created an exceptionally precise three-dimensional photogrammetric model using photographs, surveys and images, including those taken by drone.
The 3D model allows the architecture, different construction phases and modern restoration work to be studied together.
Digital technologies thus make it possible to analyse the building in ways that would have been impossible for archaeologists of the 18th and 19th centuries.
Six major building phases
One of the research project’s most important results has been the identification of six major ancient building campaigns.
The first phase dates to the mid-2nd century BC.
It was followed by enlargements and alterations that gradually transformed the residence.
The final phase is associated with work carried out after the earthquake of AD 62.
This sequence shows why the Villa of Diomedes should not be viewed as a static snapshot of AD 79.
Each wall and room may belong to a different moment in its long history.
Virtually reconstructing the villa of AD 79
Modern investigations also aim to reconstruct virtually how the villa looked shortly before the eruption.
The digital model brings together:
-
surviving structures;
-
early drawings;
-
excavation records;
-
archaeological data;
-
structural analyses;
-
traces of decoration.
This makes it possible to recreate virtually walls, roofs and rooms that no longer survive.
Technology does not replace archaeology; it provides a means of bringing together information from more than two centuries of research.
Understanding the villa through its landscape
The Villa of Diomedes is particularly significant because it cannot be understood simply by examining its individual rooms.
Its architectural design depends entirely on the landscape.
From the upper entrance, the complex descends gradually towards the large garden and the sea.
The terraces take advantage of the slope.
The pool creates a visual axis within the garden.
The portico frames the view.
The banqueting rooms occupy privileged positions.
The entire villa is thus organised around the relationship between the residence and its surroundings.
Luxury and labour
Like every great ancient residence, however, the villa was home to more than its owners alone.
Maintaining a complex of more than 3,500 square metres required numerous enslaved people and workers.
People had to cook, clean the rooms, maintain the gardens, tend the baths and water supply, and carry out daily tasks.
Alongside the monumental rooms were much less spectacular but essential service areas.
The villa’s wealth depended on the labour of a community far larger than the family that owned it.
One of Pompeii’s great suburban villas
The Villa of Diomedes belongs to the same extensive suburban landscape as the nearby Villa of the Mysteries, but has a very different character.
The Villa of the Mysteries is celebrated above all for its great Dionysiac painting cycle.
The Villa of Diomedes impresses through its architectural scale, terraced arrangement, large garden and spectacular relationship with the ancient coast.
Together, the two villas reveal the richness and complexity of the suburban belt beyond the Herculaneum Gate.
A monument of archaeology and memory
Few Pompeian buildings bring together so many different histories.
The Villa of Diomedes tells of the wealth of the elites in the Samnite and Roman periods.
It evokes the pleasures of gardens and banquets.
It preserves traces of those who sought shelter during the eruption.
It was one of the first great discoveries of the Bourbon excavations.
It became a stop on the Grand Tour and a setting for Romantic literature.
Today, it is also a laboratory for digital archaeology and three-dimensional reconstruction.
Through its scale, history and panoramic setting, the Villa of Diomedes – Suburban Area is therefore fundamental to understanding not only ancient Pompeii, but also how the buried city has been discovered, restored, imagined and studied over the past two and a half centuries.


View this location on the Pompeii Buildings and Places map