



The House of the Lovers I.10.11 is one of the most notable domus in Regio I. It preserves a feature that is exceptional in Pompeian domestic architecture: a two-storey peristyle, with the upper level surviving almost in its entirety. The house owes its modern name to a short verse scratched into a small panel decorated with ducks at the back of the peristyle: Amantes, ut apes, vitam melitam exigunt, “Lovers, like bees, lead a life as sweet as honey”.
The building was brought to light in 1933. Archaeological research suggests that the house took on its overall form around the mid-first century BC, perhaps through the remodelling of earlier structures. The peristyle was later extended upwards with a second order, and many rooms were redecorated in the Fourth Style after the earthquake of AD 62. By AD 79, the house therefore brought together structures and decoration from several different phases of its history.
The development of the domus
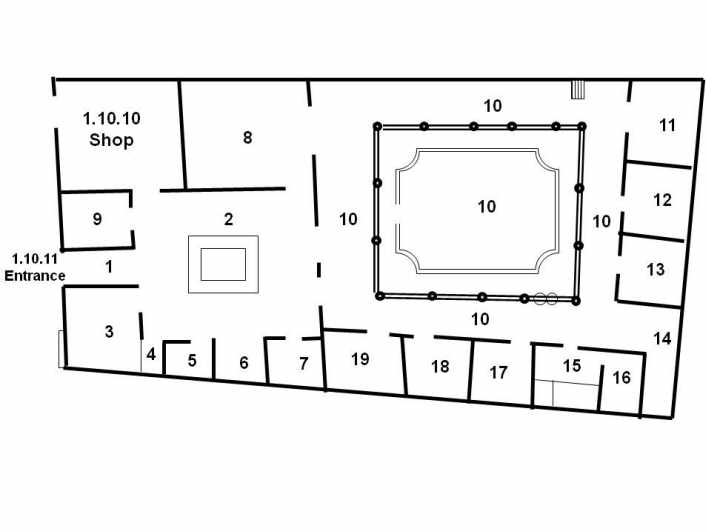
TESS identifies three main phases in the history of the building. Around the middle of the first century BC, the house acquired its general layout, organised around the atrium and peristyle. The fauces, the atrium with its central basin, several adjoining rooms and a number of mortar floors belong to this phase.
During a second phase, dated to the early Augustan period, the peristyle was transformed by the addition of an upper level. This is especially significant because the structure survived in unusually good condition until its excavation and remains the house's most distinctive architectural feature.
After the earthquake of AD 62, many rooms were redecorated in the Fourth Style, while earlier wall decoration and floors remained in use.
The entrance and atrium
The fauces led into the atrium, the centre of the front part of the house. The entrance passage retained wall decoration earlier than that found in most of the other rooms, while its floor belonged to the original phase of the building.
A central basin stood in the atrium, surrounded by mortar floors decorated with tesserae and geometric inlays. The rooms opening off either side served a range of domestic and reception functions.
One notable feature of the plan is the absence of a large traditional tablinum on the entrance axis. Instead, the route from the atrium leads directly towards the peristyle, giving that part of the house an especially prominent role.
The trapezoidal peristyle
The peristyle is slightly trapezoidal in plan and formed the focal point of the inner part of the residence. Its mortar floor preserves elaborate geometric designs in white tesserae: swastika-meanders and squares, honeycomb patterns, lozenges and other compositions marked out the spaces between the columns.
The peristyle was therefore far more than a passage around a small open space. It was an important architectural and decorative setting, onto which rooms used for living and entertaining guests opened.
The verse that gave the house its modern name was scratched into one of its walls.
The two-storey peristyle
The house's most exceptional feature is the upper storey above the peristyle. The upper structures were found in an unusually complete state of preservation, allowing archaeologists in the 1930s to reconstruct the original arrangement soon after the excavation.
The upper level was reached by a staircase in the northern portico, traces of which remain visible on the wall. A second order rose above the ground-floor colonnade, creating a gallery overlooking the central space.
The Archaeological Park describes this two-storey peristyle as unique at Pompeii in terms of its state of preservation. Upper floors are known to have existed in many other Pompeian houses, but they generally collapsed during the eruption and can now be reconstructed only from surviving traces in the masonry.
A house on several levels
The surviving upper storey is a reminder that Pompeii consisted of much more than the ground-floor rooms that dominate the archaeological site today. Many houses had one or more upper levels containing rooms, corridors, balconies or terraces.
The House of the Lovers offers a rare opportunity to understand this vertical dimension of domestic architecture. The upper floor increased the usable area without requiring any additional land and also transformed the appearance of the peristyle below.
There is not, however, enough evidence to identify the upper floor in general terms as “servants' quarters”, as some older accounts have done. Upper-storey rooms in Pompeian houses could fulfil different purposes, and their use must be assessed individually.
The lovers' verse
The house takes its name from the inscription:
Amantes, ut apes, vitam melitam exigunt
literally: “Lovers, like bees, lead a life as sweet as honey”.
The verse was scratched into a small panel decorated with ducks at the back of the peristyle. It is therefore a domestic graffito incorporated into a decorative setting, rather than, as some older descriptions state, an inscription simply placed to the right of the entrance.
The wordplay links lovers with bees and the sweetness of honey, providing one of the many examples of verses, jokes and personal reflections left by Pompeii's inhabitants on the city's walls.
The name does not identify the house's function
The modern name “House of the Lovers” should not be taken as evidence for the building's function. This was a residential domus, arranged around an atrium and peristyle, with dining rooms, service spaces and an upper floor.
It has occasionally been suggested that the building may have served as a brothel, an interpretation based on the lovers' verse and several of the painted subjects. There is, however, insufficient archaeological evidence to support this hypothesis.
The graffito is better understood simply as the evocative source of the house's modern name, not as evidence for the activities that took place there.
The wall paintings
Apart from the earlier decoration in the fauces, most of the surviving paintings belong to the Fourth Style and were executed during the first century AD, particularly after the earthquake of 62.
The walls combined broad fields of colour with fantastical architecture, small landscapes, still lifes and figurative panels. The decorative schemes distinguished the rooms according to their function and importance.
Together, they illustrate how Pompeian houses could preserve features from different periods at the same time: older floors might remain in use while the walls were updated in the latest fashion.
The triclinium
The triclinium, one of the principal rooms used for dining, was particularly refined. Its figural programme centred on love and on mythological stories shaped by separation or abandonment.
The west wall showed Dido abandoned by Aeneas, the Carthaginian queen whose story ends in death after the Trojan hero's departure. Another wall depicted Ariadne asleep and discovered by Dionysus after Theseus had left her on the island of Naxos.
A scene of Venus and Mars appeared on the ceiling, completing a decorative ensemble that brought together different aspects of love within the dining room.
Dido and Ariadne
The pairing of Dido and Ariadne is particularly significant. Both women were abandoned by a hero, but their stories had very different outcomes.
Dido does not recover from Aeneas's departure, and her story ends in tragedy. Ariadne, abandoned by Theseus, meets Dionysus and becomes the god's wife. The two paintings therefore allowed viewers to compare two famous love stories with contrasting conclusions.
There is no need to imagine a rigid moral programme devised by the owner. The subjects nevertheless belonged to the same thematic world and were especially appropriate for a dining room in which guests could recognise and discuss the myths depicted around them.
Venus and Mars
Venus and Mars, represented in the ceiling decoration, introduced another celebrated relationship from Greek and Roman mythology. The goddess of love and the god of war formed one of the most common pairings in Pompeian painting.
Their position on the triclinium ceiling visually completed the stories on the walls and helped to unify the room's decorative scheme. The painting also demonstrates how richly decorated the ceilings of Roman houses could be, although these surfaces are among those least often preserved after the collapse of a building.
The earlier floors
TESS records several floors belonging to the house's first phase. The atrium preserves mortar surfaces with tesserae, while one ala has a lozenge lattice formed from white tesserae.
The decoration becomes more elaborate in the peristyle, where the intercolumniations contain panels of meanders, hexagons, lozenges and squares. Some oeci also have centred geometric compositions, including a large eight-pointed star formed from lozenges and inscribed within a circle.
Some of these floors date to the construction of the house in the first century BC. They were retained during later redecoration and, by AD 79, were considerably older than the surrounding wall paintings.
The connection with doorway I.10.10
Archaeological records also describe the domus as the complex I.10.10–11. This reflects the connection between the atrium and the adjoining room entered through doorway I.10.10, which has been interpreted as a shop.
The house's principal entrance was nevertheless I.10.11, which is why House of the Lovers I.10.11 is the clearest and most appropriate name for the property on our map.
The link with the shop is a further reminder that homes and economic activity commonly stood side by side at Pompeii, and that the functional boundaries of ancient buildings could be more complex than modern categories suggest.
Objects from the house
The excavations also uncovered numerous objects associated with daily life. The Park highlights a brazier, a basin, a bronze lamp and bone hinges, which are now used to interpret the furnishing and use of the rooms.
These objects may appear far less striking than the frescoes, but they are essential to understanding the house as an inhabited space. Lamps and braziers provided light and warmth, while vessels and small furniture fittings belonged to the ordinary organisation of domestic life.
Considered together, the architecture, paintings, floors and objects offer a much fuller picture than the decorated walls alone.
The 1933 excavation
The house was brought to light in 1933 during the exploration of the Insula of the Menander. The exceptional preservation of the upper structures was immediately recognised, and major reconstructions and other work were carried out soon after the excavation to make the two-storey peristyle intelligible once again.
This is important when interpreting the building as it appears today: some of its roofs and structural arrangements result from work undertaken in the 1930s alongside the excavation.
The House of the Lovers is therefore also evidence for the history of twentieth-century archaeological restoration.
The long modern restoration
After the earthquake of the 1980s, the house's structural condition required numerous props to support the atrium, peristyle and upper structures. The situation deteriorated over the years until even access by technical staff became difficult.
The Great Pompeii Project addressed these complex problems by consolidating walls, roofs and floors and restoring the legibility of the peristyle and decorated rooms.
The work was especially delicate because it had to preserve the ancient structures while also identifying and assessing the reconstructions undertaken immediately after the 1933 excavation.
A house exceptional above all for its architecture
The House of the Lovers I.10.11 is often remembered chiefly for the romantic verse from which it takes its name. Archaeologically, however, its most important feature is probably the almost complete survival of the upper order of the peristyle, an exceptional case at Pompeii.
The domus also preserves evidence for a long sequence of development: the initial layout of the mid-first century BC, the addition of the upper floor between the Augustan and early Imperial periods, and the extensive Fourth Style redecoration after the earthquake of AD 62. Older floors, recent paintings and structures from different phases still coexisted in 79.
The lovers' graffito, the myths of Dido and Ariadne and the scene of Venus and Mars give the house a particularly evocative character, but they do not make it a place devoted to love or prostitution. It was first and foremost a well-appointed Pompeian residence, made distinctive by its exceptional two-storey architecture and the quality of its surviving decoration.

View this location on the Pompeii Buildings and Places map