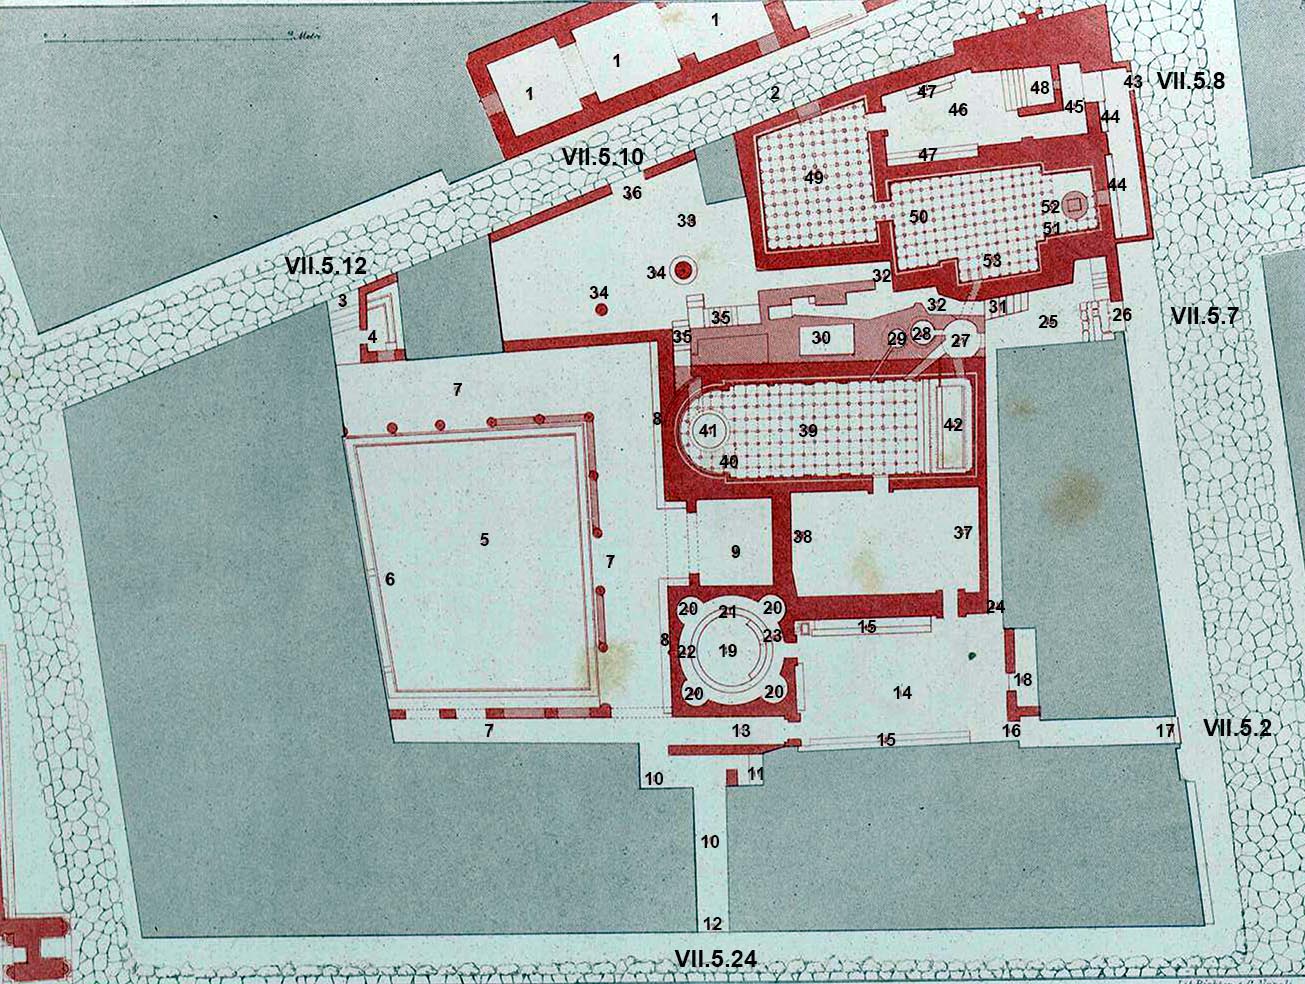
The Forum Baths, immediately north of the Civil Forum and behind the Temple of Jupiter, were one of Pompeii’s principal public bath complexes. Although smaller than the Stabian Baths, they are notable for the elegance of their rooms, the richness of their decoration and the exceptional preservation of several spaces.
The complex was built in the years immediately after 80 BC, when Pompeii became a Roman colony following Sulla’s conquest. The baths met the need to provide the city’s new community with a modern public building for bathing, personal care and social life.
Men and women had separate sections and entrances. The larger and more richly decorated men’s section is the part that best illustrates how a Roman bath complex functioned.
The baths of the new Roman colony
The Forum Baths were built at a decisive moment in Pompeii’s history.
After the Social War, Sulla’s troops conquered the city, and a colony of Roman veterans was established there in 80 BC. During the following years, numerous public buildings were constructed or remodelled according to fully Roman models.
The Forum Baths formed part of this process.
An inscription found near Via del Foro records the construction of a public building by prominent magistrates of the new colony: Lucius Caesius, Caius Occius and Lucius Niraemius. It is generally associated with the building of this bath complex.
The chosen site was exceptionally prestigious, only a few steps from the Forum, the Temple of Jupiter and the city’s principal administrative buildings.
A place for bathing and social life
For the Romans, baths were not simply places to wash.
Public bathing formed part of everyday life. People could meet friends, clients and acquaintances at the baths, discuss business, relax and spend part of the day there.
The sequence of rooms at different temperatures also served a specific role in caring for the body.
Bathers normally passed from the changing room into warm and hot rooms before ending with a cold bath.
Behind these apparently simple activities lay a complex organisation of furnace attendants, maintenance workers, enslaved staff and others responsible for the building’s daily operation.
The men’s section
The men’s section of the Forum Baths is the best preserved.
The bathing circuit included an apodyterium, frigidarium and caldarium. The changing room also served as a moderately heated space, combining the functions of apodyterium and tepidarium.
The importance of decoration remains immediately apparent on entering the rooms.
Public baths were not purely functional buildings: stucco, figures, niches and painted surfaces helped turn bathing into a comfortable and prestigious experience.
The apodyterium-tepidarium
One of the most impressive rooms is the apodyterium-tepidarium, used both as a changing room and as a moderately heated chamber.
Niches along the walls allowed bathers to leave their clothes and personal belongings.
The niches are divided by distinctive male terracotta figures, resembling telamons, which appear to support the cornice above. Over them survives refined stucco decoration with vegetal motifs, mythological figures and other ornaments.
The richness of this room suggests how different the baths originally looked from the bare masonry now characteristic of many other Pompeian buildings.
The large brazier
A large bronze brazier, used to help heat the room, also survives here.
An inscription records that it was donated by Marcus Nigidius Vaccula.
The gift is a typical example of euergetism, or civic benefaction: wealthy citizens financed works or equipment for the community, associating their names with a public benefit.
The brazier therefore served both a practical and a social function. It heated the room while reminding every visitor of its donor’s generosity.
The frigidarium
The frigidarium, used for the cold bath, could be reached from the changing area.
It is an intimate circular room with a basin at its centre.
The roof and decoration helped create an atmosphere entirely different from that of the large rectangular halls.
Bathers could immerse themselves in cold water here, normally at the end of the bathing circuit after passing through the heated rooms.
The alternation of heat and cold was a characteristic feature of Roman bathing.
The caldarium
The caldarium was the room used for hot bathing.
A sophisticated heating system kept it at a high temperature.
At one end stood the alveus, the large pool of hot water in which bathers could immerse themselves.
At the opposite end was the labrum, a large basin holding cooler water.
This arrangement allowed bathers to alternate between different temperatures without leaving the room.
How the baths were heated
The heat required to operate the baths was produced in the praefurnium, the furnace area.
The Roman system circulated hot air beneath the floors of the rooms.
Rather than resting directly on the ground, the floors were supported by small pillars, creating an empty space through which air heated by the furnaces could pass.
This system, known as the hypocaust, could be supplemented by cavities in the walls that allowed heat to rise and spread through the room.
Operating the baths therefore required continuous labour. The furnaces had to be fed, the water heated and the installations kept working efficiently for many hours each day.
The water supply
A large bath complex required considerable quantities of water.
In their earliest phases, the Forum Baths relied in part on cisterns. The situation improved greatly when Pompeii was connected to the aqueduct in the Augustan period.
A cistern near Vicolo delle Terme received water that was then distributed to the complex through pipes.
The aqueduct made it easier to supply the pools continuously and keep the building’s various sections operating.
The baths therefore show in concrete terms how closely changes in Roman daily life were linked to the development of urban infrastructure.
The women’s section
The smaller women’s section adjoined the men’s baths and had its own entrance.
It contained the essential rooms of the bathing circuit, but was smaller and less monumentally decorated.
This part of the complex was undergoing renovation when Vesuvius erupted in AD 79.
Recent restoration and research have recovered decoration that had remained hidden or difficult to read.
Surfaces with naturalistic motifs and brightly coloured foliage have re-emerged, together with numerous graffiti and drawings left on the walls over time.
Graffiti and traces of the bathers
Like many of Pompeii’s public places, the Forum Baths preserve evidence left directly by the people who frequented them.
Graffiti and drawings of ships, animals and other figures, together with numerous inscriptions, have been identified on the walls.
These traces may appear modest, but they are exceptionally valuable.
The official decoration presents the monumental image that the builders wished to give the complex; the graffiti instead record the everyday presence of the people who actually used those spaces.
The baths thus become not only an architectural monument, but also an archive of daily life in Pompeii.
More than 500 oil lamps
One of the most interesting discoveries was made near the entrance to the men’s section.
More than 500 oil lamps were found here.
Such a large number suggests that the baths could also be used in the evening, when artificial lighting was required.
The complex should therefore be imagined as busy not only during the day, but also after sunset, lit by the flickering light of hundreds of oil lamps.
It is a detail that brings the city vividly to life.
The earthquake of AD 62
The great earthquake of AD 62 also caused severe damage to the Forum Baths.
Major repairs and renovations were carried out over the following years.
The complex’s present appearance largely reflects the interventions undertaken after the earthquake.
Some rooms were restored and redecorated, while work in the women’s section was still in progress when the eruption occurred.
The Forum Baths are therefore one of the many places where a city still engaged in reconstruction can be observed on the eve of the disaster.
Enslaved people and invisible labour
The luxury of public bathing was made possible by the work of many people, many of whom were probably enslaved.
The furnaces had to be constantly fed with wood; the water had to be monitored and distributed; and the rooms required cleaning and maintenance.
One particularly significant piece of evidence associated with the Forum Baths records Nicias, described as a fornacator, or furnace attendant.
People such as Nicias represent the part of society that usually remains invisible behind great public architecture.
The stucco, pools and heated rooms depended on intensive daily labour essential to the building’s operation.
The discovery of the Forum Baths
The Forum Baths were identified during the Bourbon excavations of 1823–1824.
In July 1824, excavators uncovered the three great vaulted rooms of the men’s section and recognised that they had found a bath complex.
The preservation of the rooms, vaults and decoration immediately made the building particularly important for the study of Roman baths.
Pompeii’s discoveries enabled 19th-century scholars to understand in practical terms how buildings previously known chiefly from literary sources and far more fragmentary remains in other cities had functioned.
Modern research and restoration
The Forum Baths continue to be studied and restored.
Modern investigations have provided a better understanding of the different building phases, the water-supply systems and, above all, the women’s section.
Recent work has recovered decorated surfaces, graffiti and details that had become difficult to read over time.
Each new restoration thus brings us closer to the appearance the rooms would have had in AD 79.
A place of everyday life
The Forum Baths are particularly important because they reveal an aspect of Roman civilisation beyond great political events and wealthy private houses.
This was where part of the city’s daily life unfolded.
People undressed, washed, moved from one room to another, met acquaintances and spent their leisure time here. Meanwhile, in the service areas, other men stoked the furnaces and kept the entire system operating.
The proximity of the Forum also made these baths especially convenient for anyone using the city’s political and commercial centre.
For the elegance of their decoration, their excellent state of preservation and the clear insight they provide into Roman bathing, the Forum Baths VII.5.24 are one of the key places for understanding daily life in ancient Pompeii.
1: Forum Baths water reservoirs with access to lower parts from VII.6.17 and upper parts from VII.6.18 2: Vicolo delle Terme across which the water from the reservoir passes 3: Men's baths - (VII.5.12) Entrance doorway to baths courtyard and portico, from Vicolo delle Terme 4: Men's baths - Latrine 5: Men's baths - Courtyard of the baths 6: Men's baths - Channel for rainwater from portico 7: Men's baths - Covered portico, ambulacrum or walkway 8: Men's baths - Portico stone benches 9: Men's baths - Oecus or exedra 10: Men's baths - Corridor into baths 11: Men's baths - Latrine 12: Men's baths - (VII.5.24) Entrance doorway to men's baths and portico, from Via del Foro 13: Men's baths - Corridor to changing room 14: Men's baths - Changing room 15: Men's baths - Changing room benches 16: Men's baths - Corridor to changing room 17: Men's baths - (VII.5.2) Entrance doorway to men's baths and changing room, from Via delle Terme 18: Men's baths - Cloakroom 19: Men's baths - Frigidarium 20: Men's baths - Frigidarium niches (four) 21: Men's baths - Frigidarium bath steps 22: Men's baths - Frigidarium bronze water inlet 23: Men's baths - Frigidarium water outlet 24: Corridor from men's changing room leading to boiler area 25: Boiler area - Room of the furnaces 26: Boiler area - (VII.5.7) Entrance doorway to boiler room and mouth of praefurnium, from Via delle Terme 27: Boiler area - Furnace or praefurnium 28: Boiler area - Boiler for hot water for caldarium 29: Boiler area - Boiler for warm water for tepidarium 30: Boiler area - Tank for storing cold water 31: Boiler area - Stairs leading to boilers 32: Boiler area - Small corridor that led from the boilers to the courtyard 33: Boiler area - Courtyard for storing the consumables of the baths: wood, charcoal etc. 34: Boiler area - Columns supporting the roof of the courtyard 35: Boiler area - Steps that go above the roof of the baths 36: Boiler area - (VII.5.10) Entrance doorway to storage courtyard, from Vicolo delle Terme 37: Men's baths - Tepidarium 38: Men's baths - Tepidarium - bronze brazier for heating 39: Men's baths - Caldarium with heated suspended floor 40: Men's baths - Calidarium - laconicum or sweating room 41: Men's baths - Calidarium - labrum or water basin 42: Men's baths - Calidarium - hot bath 43: Women's baths - (VII.5.8) Entrance doorway to vestibule and changing room 44: Women's baths - Small vestibule with stone bench 45: Women's baths - Corridor to changing room 46: Women's baths - Changing room 47: Women's baths - Changing room stone benches 48: Women's baths - Frigidarium 49: Women's baths - Tepidarium with suspended floor 50: Women's baths - Caldarium with suspended floor 51: Women's baths - Caldarium - laconicum or sweating room 52: Women's baths - Caldarium - labrum or water basin 53: Women's baths - Caldarium -hot bath
Further information
Video
Map