



The House of the Ceii I.6.15 is one of the most distinctive houses in Regio I. Its surviving features still clearly convey the appearance of a Pompeian residence of the Late Samnite period, in the second century BC. Although much smaller than great aristocratic houses such as the House of the Menander or the House of the Faun, it displays remarkable architectural and decorative quality, culminating in an extraordinary painted garden with hunting scenes and landscapes inspired by Egypt and the Nile.
The house takes its name from the gens Ceia. Numerous electoral inscriptions were painted on its façade, and one of them has led to the property being tentatively attributed, at least at one stage in its history, to the magistrate Lucius Ceius Secundus. The Archaeological Park of Pompeii also regards this identification as plausible, but it is nevertheless based on an electoral inscription, rather than a document explicitly recording ownership of the building.
A rare Late Samnite façade
One of the House of the Ceii's most important features is its façade, which retains architectural characteristics dating from before Pompeii became a Roman colony.
The frontage is marked by panels of white stucco imitating large stone blocks and a tall doorway framed by jambs topped with cube-shaped capitals. The Archaeological Park considers this façade one of the rare surviving examples of the austere appearance that a Pompeian house of middling status could have had in the second century BC.
The architecture thus reveals a Pompeii still closely tied to Samnite culture, although the interiors would be updated several times in subsequent centuries to reflect new decorative tastes.
The electoral inscriptions
Several painted electoral inscriptions were identified on the façade, bearing witness to the city's lively political life. The walls of Pompeian houses were also used to express public support for candidates for municipal office.
One inscription mentioned Lucius Ceius Secundus, to whom the house has traditionally been attributed. The connection is likely, but should not be treated as an absolute certainty: an electoral notice on a façade is an important clue, not necessarily a record of ownership.
The inscriptions nevertheless place the house within the political and social life of the neighbourhood, reminding us that private façades formed an integral part of the city's public space.
The entrance and atrium
Passing through the fauces brought visitors into the tetrastyle atrium, the house's main circulation space. Four columns supported the roof, and at the centre stood the impluvium, the basin used to collect rainwater falling through the roof opening.
The atrium connected the cubicula, tablinum and triclinium, and was therefore the centre of the front part of the residence. Compared with Pompeii's great houses, the available space was relatively limited and the plan more compact.
This is significant because it shows that elaborate decorative schemes were not exclusive to the largest homes: a medium-sized house could also convey prestige through its floors, paintings and carefully designed garden.
The impluvium lined with amphora fragments
The impluvium is one of the house's most unusual features. Its lining consists of vertically arranged amphora fragments, a technique that the Park describes as widespread in the Greek world but extremely rare at Pompeii, where a parallel occurs in the House of the Ancient Hunt.
The impluvium also preserves ancient repairs made with marble slabs, showing that the original structure was maintained and repaired rather than completely replaced.
This is a particularly significant detail, allowing both a technique from the house's earliest phase and later generations' interventions to be observed within the same structure.
Earlier floors and decoration
The house's long history can also be traced in its floors. TESS records numerous mortar-based floor surfaces, often decorated with white tesserae, geometric patterns and marble inlays.
The tablinum retains an elaborate floor with a lattice of stars formed from lozenges and a central opus sectile panel made from different types of stone. The triclinium, by contrast, has a floor of crushed-lava mortar with a central emblem composed of marble and mosaic tesserae.
These decorative schemes show that, despite the house's relatively compact size, its owners invested considerably in the quality of the rooms used to receive guests.
The tablinum
The tablinum stood in the central part of the house and was among the spaces most closely associated with its owner. In the first century AD, it was decorated with Third Style paintings, while its floor retains elements from earlier phases.
This layering of decoration from different periods is typical of Pompeian homes. An owner could renew the walls without replacing a floor that was still considered prestigious, preserving evidence of different generations within the same room.
The House of the Ceii thus provides a good example of how a Roman house was not built and decorated once and for all, but continually adapted over time.
The triclinium
Beside the tablinum was the triclinium, used for banquets. Its floor, made from mortar with stone aggregate, features a refined central panel combining cut marble and mosaic.
The house's paintings also include mythological and Dionysiac subjects, appropriate to rooms used for communal dining. The world of Dionysus, wine and banqueting was particularly well suited to the decoration of rooms where guests ate and conversed.
Even in a relatively modest-sized residence, the banquet was a fundamental part of social life and one of the principal means by which an owner could display culture and prestige.
The small garden
The house's most famous feature is its viridarium, the small garden at the rear. The space is relatively restricted, which is precisely why wall paintings were used to create the illusion of greater depth and breadth.
The Archaeological Park has noted that this approach was common in Pompeian gardens: rather than leaving the boundary wall visible, artists painted landscapes, plants, animals and buildings on it, inviting viewers to imagine that the space continued beyond the actual surface.
In the House of the Ceii, this principle produced a particularly spectacular result.
The great hunting scene
A large hunting scene featuring wild animals extends across the garden's rear wall. Several encounters between predators and prey are depicted in a natural landscape.
Hunts and exotic animals were popular themes in Roman decoration and especially effective in open spaces. The painted animals seemed almost to inhabit the real garden, creating continuity between living vegetation and the depicted landscape.
The scene should not be read as a record of a particular hunt that actually took place, but as a decorative composition evoking a distant, wild and exotic natural world.
The Nilotic landscapes
The garden's side walls instead display Egyptianising landscapes inspired by the Nile Delta, populated by animals and figures in an exotic setting.
The Archaeological Park specifically records Nilotic landscapes with Pygmies and animals characteristic of the Nile environment. These images belong to a widespread fashion in Roman painting, especially after Egypt entered Rome's political sphere.
For an inhabitant of Pompeii, Egypt evoked a distant and fascinating world, with distinctive natural surroundings, ancient deities and monuments very different from those of Italy.
Painting and the illusion of space
The garden paintings were therefore more than pictures placed on walls. They formed part of a deliberate spatial design: the aim was to visually dissolve the boundaries of the small viridarium and replace them with images of much larger landscapes.
Someone standing in the garden saw real plants in front of painted scenes of animals, waterways and distant lands. The contrast between the courtyard's limited size and the imagined expansiveness of the paintings created one of the house's most refined effects.
The decoration is therefore an excellent example of how Roman artists used painting to transform the perception of architecture.
Egypt and the cult of Isis
The Archaeological Park considers it possible that the emphasis on Egyptianising landscapes also reflects the owner's particular interest in Egypt and the cult of Isis, which was widespread in first-century AD Pompeii.
This interpretation must, however, be kept within its proper limits. The paintings alone do not demonstrate that the owner was a priest of Isis or that the garden had a specific religious function. They certainly show a strong interest in Egyptian imagery, while a personal connection with the cult of Isis remains a possibility proposed by scholars.
This distinction allows the cultural significance of the images to be appreciated without turning a hypothesis into an established fact.
Isis in Roman Pompeii
The presence of Egyptian imagery in the House of the Ceii was not an isolated phenomenon. Pompeii had an important Temple of Isis near the theatre district, and Nilotic images also appear in other houses in the city.
Egypt was by then part of Rome's cultural horizon, and its images could simultaneously carry decorative, religious and exotic meanings.
The House of the Ceii also attests to the cultural openness of Pompeian society, in which a residence rooted in Samnite tradition could later be decorated with imagery drawn from the far eastern Mediterranean.
The final works before the eruption
TESS records that an upper floor was added in the final phase of the house's life, after the earthquake of AD 62.
This shows that the residence continued to be altered even in the years immediately preceding the eruption. As in much of Pompeii, the earthquake had ushered in a prolonged period of building work, repairs and changes.
There is no need to assume that every alteration was a direct consequence of earthquake damage, but the construction of the upper floor certainly belongs to the building's most recent phase.
In AD 79, the house therefore combined structures dating back to the Samnite period with decoration and alterations carried out many centuries later.
The excavations of 1913–1914
The House of the Ceii was brought to light between 1913 and 1914. Unlike many famous houses discovered in the eighteenth and nineteenth centuries, it was thus explored at a later stage in the history of Pompeii's excavations.
The discovery preserved not only the decoration but also numerous traces of the house's material life. Casts of a cupboard and the entrance door were recorded in the atrium, while a small domestic mill was preserved in the kitchen.
These features remind us that behind the paintings and floors was a real home in everyday use.
Restoring the paintings
The garden paintings are particularly fragile because, once excavated, they were exposed to damp, rainwater and environmental changes for which they had not been designed.
The Archaeological Park therefore carried out work on the roofing and rainwater drainage to protect the plaster and floors. The garden decoration also received dedicated conservation treatment.
Protecting a Pompeian house involves more than restoring frescoes: without properly functioning roofs, drains and protective measures, even a well-restored painting can quickly deteriorate.
A medium-sized house of exceptional interest
The House of the Ceii I.6.15 is particularly important because it represents a level of Pompeian society different from that of the enormous aristocratic residences. The Park describes it as a house of middling status from the Late Samnite period, yet the quality of its floors, paintings and garden demonstrates its inhabitants' considerable financial and cultural resources.
The austere second-century BC façade, the unusual impluvium lined with amphora fragments, the floors of different periods and the painted garden also allow the house's development to be followed across many decades of history.
Its most captivating feature remains the small viridarium, where the walls transformed a restricted urban space into an imaginary landscape populated by wild beasts and Nilotic scenes. It is this ability to use painting, nature and illusion to transcend the actual limits of architecture that makes the House of the Ceii one of Regio I's most distinctive residences.
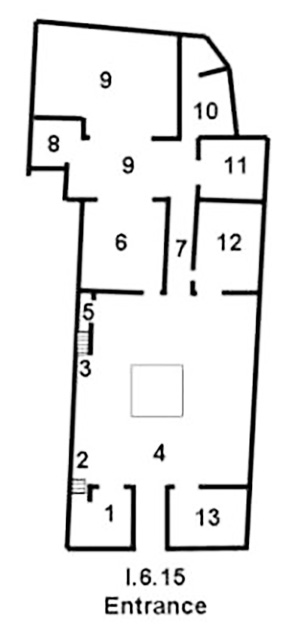

View this location on the Pompeii Buildings and Places map