



The House of the Ephebe I.7.10–12, 19 is one of the most complex and refined residences in Regio I. It takes its name from a celebrated bronze statue of a youth, adapted in antiquity as a lampstand, found in the house and now kept in the National Archaeological Museum of Naples.
The house is especially important because it was not created as a single building. Over its long history, several dwellings were gradually connected to form a large property made up of sections of different dates and character. During the final phase, after the earthquake of AD 62, this process of amalgamation was still continuing, and some work remained unfinished in 79.
The most prestigious part of the residence was arranged around the garden, onto which opened banqueting rooms, a summer triclinium, a small domestic shrine and spaces with floors of exceptional quality. The house consequently allows us to observe at once the economic rise of a Pompeian family, the reuse of earlier dwellings and the transformation of an urban property during the final years before the eruption.
A large house formed from earlier dwellings
Archaeological investigation has identified structures and floors in the House of the Ephebe that long predate the complex's final arrangement. Some rooms retain pavements from the second century BC, when separate properties occupied this part of the insula.
The great first-century AD complex resulted from the gradual connection of several residential units. TESS identifies the union of different properties and records a particularly important transformation after the earthquake of AD 62, when various rooms were connected and redecorated in the Fourth Style.
The complexity of the modern address—I.7.10–12, 19—reflects this architectural history. This was not a single house with one entrance, but a property that grew by absorbing adjoining buildings over time.
The final expansion after the earthquake
One particularly interesting point concerns the house at I.7.19, which during the final phase was connected to the House of the Ephebe by opening a passage towards the garden area.
TESS indicates that this annexation belongs to the city's final years and that work was still under way in AD 79. The house buried by the eruption should not therefore be imagined as a perfectly finished residence: some rooms were still being altered and connected.
This is also confirmed by the position of several statues originally intended for the garden but temporarily moved to other rooms for protection during the building work.
A family enriched through trade
The Park's official guide interprets the House of the Ephebe as the residence of a family belonging to Pompeii's mercantile class, whose commercial activities had brought it considerable wealth.
The most likely attribution associates the house with Publius Cornelius Tages, whose name appears both in electoral inscriptions found nearby and on amphorae recovered within the property. This evidence has led scholars to connect Tages with the wine trade.
The Park considers the identification probable, but it should not be presented as absolutely certain. The evidence supports an association between Publius Cornelius Tages and the house's final phase, while the long history of the buildings that formed the complex naturally began much earlier.
A new urban elite
The House of the Ephebe is particularly interesting because its wealth need not have derived from an ancient aristocratic family that had owned the same domus for centuries. The expansion instead demonstrates how an economically successful family could acquire adjoining houses and turn them into an increasingly large residence.
First-century AD Pompeii was a city where trade, agricultural production and craft activity could generate substantial fortunes. Some of this wealth was invested directly in houses through the acquisition of new rooms, mosaics, marble, paintings, statues and gardens.
The House of the Ephebe is one of the finest examples of this economic mobility translated into domestic architecture.
The different parts of the residence
The combination of several houses produced a plan far more complex than that of a traditional atrium domus. The separate units partly retained their own organisation and were linked by new passages.
Some sections were devoted chiefly to everyday family life and service functions, while the most spectacular rooms were concentrated around the large garden. This was where the owner invested most heavily in decoration and facilities for entertaining guests.
The transition from simpler rooms to the garden suites thus allowed architecture to distinguish different functions and degrees of display.
The garden as the centre of the house
The garden was the principal monumental focus of the residence. Porticoes, paintings, statues, fountains and banqueting rooms created a setting in which architecture and nature were integrated.
In wealthier Roman houses, a garden was not simply an unbuilt space between structures. Vegetation, water and works of art were carefully arranged to offer views and settings suited to otium, relaxation and the reception of guests.
In the House of the Ephebe this concept reached an especially refined level, and some of the property's most important features are concentrated around the garden.
The triclinium with opus sectile




A large triclinium opened from the garden portico. Its most exceptional feature is the pavement, whose central panel is made in opus sectile: slabs of coloured marble cut and assembled in a precise geometric design.
The composition contains hexagons, lozenges, rosettes and motifs interpreted as lotus flowers. The Park's guide regards this decoration as a particularly rare example at Pompeii.
Opus sectile required more costly materials and different workmanship from an ordinary tessellated mosaic. Its use in the triclinium therefore immediately emphasised the prestige of the room and the owner's financial means.
Banqueting as social display
The triclinium was one of the most important rooms in a Roman house because banqueting played a fundamental part in relationships among families, friends and people linked by social or economic ties.
Guests ate while reclining on dining couches as servants brought food and wine. Everything around them—the floors, paintings, statues, garden and furnishings—contributed to the host's self-presentation.
In the House of the Ephebe, the refined marble pavement allowed the owner to display the family's status in tangible form, making the dining room one of the residence's most prestigious spaces.
The summer triclinium


The garden also contained a masonry summer triclinium beneath a pergola supported by stuccoed columns. During the warmer months, it allowed banquets to be held outdoors in the shade of the vegetation and close to water.
The dining couches formed part of the architecture rather than being movable furniture. The area was therefore designed from the outset for outdoor dining.
This arrangement reflects a concept of domestic luxury in which the banquet moved from an enclosed dining room into a landscape constructed with pergolas, paintings and water features.




The Nilotic landscape






The inner walls of the summer triclinium were decorated with an extensive Egyptianising landscape inspired by the Nile. The Park includes these paintings among the most significant Pompeian examples of the taste for exotic scenery.
Nilotic imagery was widespread in first-century AD Roman decoration and presented an imagined Egypt through waterways, vegetation, animals and small figures engaged in unusual activities.
Its location within a garden made the subject especially effective: real water and vegetation merged with the painted landscape, imaginatively extending the space beyond the limits of the walls.
Egypt as an exotic landscape
The Nilotic scenes should not automatically be interpreted as proof that the owner followed a particular cult. In this instance, the Park's sources place them chiefly within the widespread Pompeian fashion for depictions of exotic landscapes.
Similar themes appear in the House of the Ceii and other Pompeian residences. Egypt offered artists a highly recognisable repertoire of water, animals and figures capable of transforming a small urban area into a distant, imaginary landscape.
The paintings are therefore best understood primarily as part of elite decorative culture, without assigning them unproven religious meanings.
The fountain and nymphaeum
The summer triclinium area contained a water system with a fountain and small nymphaeum. A bronze figurine associated with a shell used as a water spout was also found here.
Fountains and nymphaea were particularly valued features of Roman gardens. Water provided movement, sound and coolness, and could visually animate sculpture.
During a summer banquet, the owner and guests were therefore surrounded not only by vegetation and painting, but also by the continual movement of water.
The domestic shrine






The garden also contained a small shrine for domestic worship, decorated with a large painting of Mars and Venus.
Religion was an integral part of everyday life in a Roman house. The family, property and domestic activities were placed under divine protection, and spaces for worship could take very different forms, from a simple painted lararium to a small architectural structure.
In the House of the Ephebe, the sanctuary stood within the residence's most prestigious area, confirming that religion, display and family life did not necessarily occupy separate spaces.
Mars and Venus
The pairing of Mars and Venus was especially widespread in Roman art. The two deities represented the union of the god of war and goddess of love, but also had important connections with Roman identity.
Mars was regarded as the father of Romulus, while Venus, through Aeneas and Iulus, was associated with Rome's mythical origins and, in the Imperial period, with the Julian family.
There is no need to assign the painting an undocumented, specific political meaning. Its presence in the shrine nevertheless demonstrates the importance of the divine pair within the family's domestic religion.
The statue of the Ephebe
The most famous object found in the house is a refined bronze statue of a youth, conventionally known as the Ephebe. The figure reworks models from fifth-century BC Greek sculpture in keeping with a taste widely shared by Roman elite collectors.
In antiquity the statue had been adapted as a lampstand. It was therefore not simply a sculpture displayed for contemplation, but a work of art integrated into the house's furnishings and lighting.
The quality of the bronze and its reference to Greek models nevertheless made it a highly prestigious object. The modern house name derives from this statue.
Greek art in Roman houses
The Ephebe reflects the Roman elite's profound interest in Greek art. Original statues, copies and adaptations of celebrated Greek models were placed in villas, peristyles and gardens as signs of learning and refinement.
An owner able to install a figure of this quality in his house displayed not only wealth but also familiarity with an artistic repertoire considered prestigious.
In the House of the Ephebe, the sculpture therefore entered into dialogue with mosaics, marble and wall painting, contributing to the cultural sophistication of the reception area.
The statues moved during building work
When the eruption occurred, several statues that normally decorated the garden were no longer in their original positions. They had been moved to other rooms to protect them from damage while work was under way.
This is especially important because it directly demonstrates that the property was still being renovated in AD 79. The interpretation does not rest solely on unfinished plaster: the arrangement of the objects also records a temporary phase.
The bronze Ephebe belonged to this group of displaced works.
A house unfinished in AD 79

TESS also records that some rooms still had rough plaster when the eruption occurred. Parts of the atrium and tablinum, in particular, had not received their final decoration.
This fits perfectly with the other evidence: newly annexed properties, statues removed from the garden, and decorative work still incomplete.
The House of the Ephebe thus offers particularly clear evidence for Pompeii's final years, when numerous properties were undergoing building work and renewal.
Old pavements in new rooms
The alterations did not erase everything inherited from the earlier houses. Some rooms retained second-century BC cement-based pavements, although their walls and functions were changed much later.
This is fundamental to understanding Pompeian houses. An old floor in good condition could be kept for generations, especially if it was still considered decoratively suitable.
In AD 79, one could therefore enter a room with Fourth Style walls while walking on a pavement laid more than a century earlier.
The Fourth Style



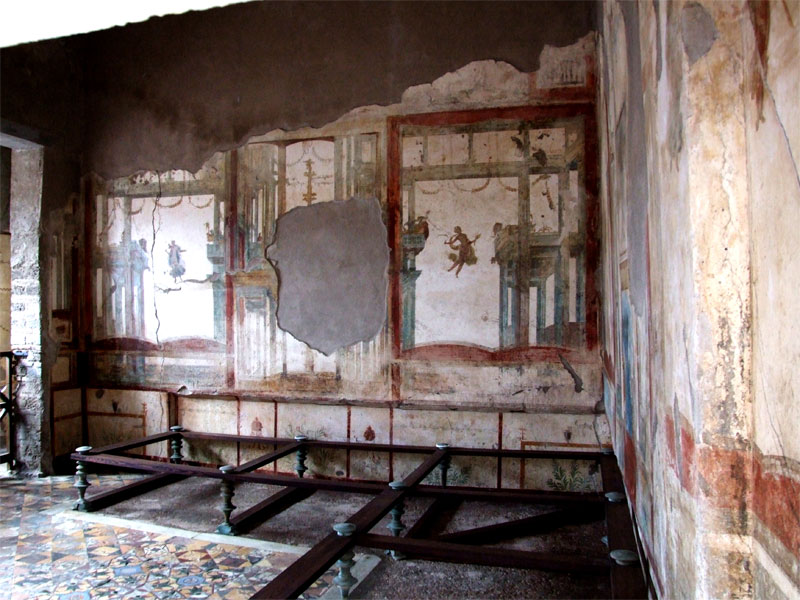


After the earthquake of AD 62, several rooms in the units absorbed into the property were decorated in the Pompeian Fourth Style, characteristic of the city's final decades.
The walls combined large coloured panels, fantastic architecture, ornamental elements and small figured pictures. The work helped to give visual unity to rooms that had originally belonged to separate houses.
Decoration thus became a means of turning a group of amalgamated buildings into a residence perceived as belonging to one family.
A house between luxury and economic activity
The attribution to Publius Cornelius Tages and his connection with the wine trade illuminate an important aspect of Pompeian society: domestic wealth and economic activity were not separate worlds.
The owner's prestige might arise precisely from commercial success, with some profits reinvested in the house. Marble, bronzes, paintings and newly acquired property converted economic success into an immediately visible form of social status.
The House of the Ephebe provides an especially effective illustration of the relationship between trade and urban luxury.
A property still expanding
The annexation of house I.7.19 also demonstrates that the property's expansion was not complete. Its owners were still redrawing the boundaries of the house when Vesuvius brought the work to a definitive halt.
A similar process is documented in other large domus, such as the House of the Citharist: a family acquired or absorbed neighbouring properties and gradually adapted them to create a larger residence.
The difference is that in the House of the Ephebe we can observe the process almost at the very moment it was interrupted.
The earthquake of AD 62
The earthquake of AD 62 is essential to understanding the building's final phase. Work carried out afterwards affected the decoration, connections between properties and organisation of rooms.
It is nevertheless wise not to attribute every change automatically to earthquake damage. Some work may have formed part of a broader strategy to enlarge and renew the property.
What can be said with confidence is that the house was profoundly altered after the earthquake and that the building project remained unfinished in AD 79.
The excavations
The House of the Ephebe was brought to light chiefly during campaigns in 1912 and 1925. Excavation recovered the large architectural complex, its decoration and objects, and above all the group of statues that had characterised the garden.
The discovery of the bronze Ephebe naturally played a decisive role in the house's modern identification. The original is now kept in the National Archaeological Museum of Naples, together with many other masterpieces from Pompeian houses.
Later research has brought a progressively better understanding of the different building phases and shown that the complex was even more intricate than it appeared when first excavated.
A house that records social transformation at Pompeii
The House of the Ephebe I.7.10–12, 19 is therefore important for far more than its celebrated bronze statue. Its architecture records the gradual formation of a large property through the amalgamation of earlier houses, while its decoration shows the status attained by a family probably connected with trade.
The triclinium with its rare opus sectile pavement, the garden, the summer dining area with a Nilotic landscape, the shrine of Mars and Venus, the statues and water features all bear witness to a residence in which much of the wealth was concentrated in spaces for guests and otium.
At the same time, unfinished plaster, statues temporarily moved and the ongoing annexation of the neighbouring house reveal a property not frozen in time, but undergoing active transformation when the eruption occurred. This combination of luxury and building work, old structures and new rooms, economic success and social display makes the House of the Ephebe one of the most significant survivals from Pompeii's final decades.
Further reading
.

View this location on the Pompeii Buildings and Places map