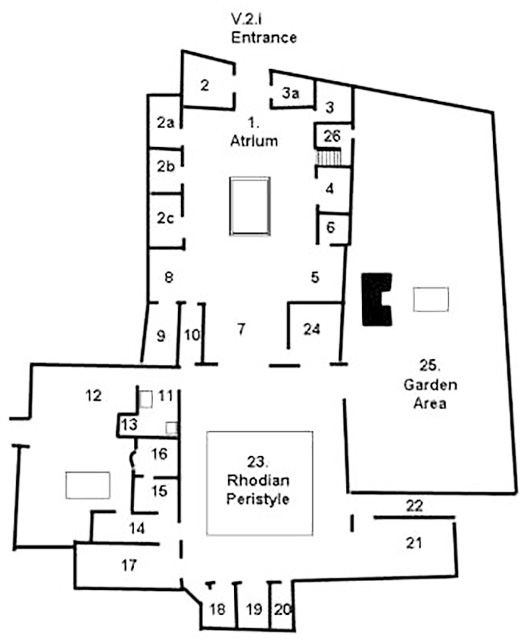
The House of the Silver Wedding V.2.i is one of Pompeii’s most monumental aristocratic residences. Located in Regio V, it preserves the layout of a large atrium-and-peristyle house whose origins date to the 2nd century BC, although its appearance in the final decades before the eruption was the result of successive alterations and renovations.
The house is especially notable for its spectacular tetrastyle atrium with tall Corinthian columns of tuff, its large Rhodian peristyle, two gardens, fountains distributed throughout different parts of the property and a fully equipped private bath suite. Together, these features offer a particularly clear indication of the comfort and prestige that the home of one of the city’s wealthiest families could attain.
Why it is called the House of the Silver Wedding
The name is not ancient. The house was named the House of the Silver Wedding to commemorate a visit by the Italian monarchs Umberto I and Margherita of Savoy in 1893, the year of their silver wedding anniversary, when excavation of the domus was in full progress.
As with many Pompeian houses, its modern name therefore derives from an episode in the history of its excavation rather than from the identity of its ancient owners. The principal archaeological campaigns took place in 1883–1884, between 1891 and 1893, and again in 1907–1908.
A large 2nd-century BC domus
TESS records an initial major phase of the house as early as the 2nd century BC, when a domus already existed here with the canonical arrangement of atrium and peristyle. This basic structure remained remarkably stable through later alterations, which principally affected the decoration, elevations and certain rooms.
A particularly important phase dates to the end of the Republic and the beginning of the imperial period. According to the Archaeological Park’s official guide, the house’s principal monumental appearance may be attributed chiefly to work carried out around 40–30 BC, when many of the rooms opening onto the atrium were renovated.
The tetrastyle atrium
The most striking feature in the front part of the house is the large tetrastyle atrium. Its roof was supported by four exceptionally tall tuff columns coated in stucco and crowned with Corinthian capitals, an architectural solution that gave this domestic space an unusual monumentality.
At the centre is a large rectangular impluvium, designed to collect rainwater falling through the opening in the roof. Cubicula, alae and other rooms were arranged around the atrium, forming the traditional reception area of the Roman house.
TESS also records wall decoration that initially belonged to the Second Style and was subsequently renewed in the Fourth Style, confirming the residence’s long continuity of use.
A house designed to impress
The height of the columns made the atrium far more imposing than that of an ordinary Pompeian domus. Anyone entering the house was immediately received in a lofty, light-filled space with a distinctly theatrical quality.
Domestic architecture also served a social purpose. Receiving clients, friends and guests in an atrium of this scale immediately displayed the family’s status. Columns, paintings, floors and carefully staged vistas combined to turn the house into an instrument of public representation.
The Rhodian peristyle
Towards the rear of the house lay one of its most distinctive features: a Rhodian peristyle. In this particular arrangement, one side of the portico—the northern side—was higher than the others.
The same type is also documented in the House of the Golden Cupids and other large Pompeian residences. The difference in height created greater architectural variety and made better use of the available light and exposure.
The peristyle formed the true heart of the area devoted to otium, relaxation and the family’s more private life. The garden, columns and surrounding rooms created a domestic setting very different from the monumentality of the atrium, yet equally refined.
The two gardens
The house had two separate gardens, located on the eastern and western sides of the complex. Such extensive green spaces within an urban residence were in themselves an important indication of wealth.
Fountains were distributed throughout different parts of the property and helped make the residence especially comfortable. Water, vegetation, porticoes and open-air rooms allowed much of the day to be spent outdoors, in spaces that were sheltered yet directly connected with nature.
The house thus illustrates the gradual development of the aristocratic Pompeian domus, in which the garden and peristyle assumed growing importance alongside the traditional atrium.
The private bath suite
One of the house’s most significant features is a fully equipped private bath suite. Heated baths within the home were a luxury reserved for the wealthiest families, since they required purpose-built rooms, a water supply and a heating system.
The suite included rooms used for bathing and preparation, some with particularly refined floors. Among them, TESS records the apodyterium, or changing room, with an elaborate polychrome floor divided into different decorative zones.
The Archaeological Park also notes the presence of open-air pools integrated into the green spaces. The baths and gardens were therefore not entirely separate areas, but parts of a unified approach to domestic comfort.
Floors and decoration
The House of the Silver Wedding preserves a remarkable variety of floors, making it possible to trace the different phases of its history. TESS records cement-based floors with inserts, black-and-white mosaics, polychrome geometric compositions and thresholds with particularly elaborate motifs.
In the triclinium, for example, the floor clearly distinguishes the area occupied by the dining couches from the centre of the room, which is decorated with a geometric composition of stars and lozenges. In the cubicula, the floor patterns instead marked the position of the alcove containing the bed.
These elements were more than mere decoration: they helped organise the space visually and indicate its function.
Banqueting
The house naturally included rooms intended for banquets, a fundamental aspect of the social life of the Roman aristocracy. The triclinium was arranged to accommodate the couches on which diners reclined to eat, while the central area remained clear for serving.
Entertaining guests in a house of this calibre created a carefully staged experience. From the great atrium, visitors progressed through increasingly private spaces to reach dining rooms, gardens and the bath suite, with the property’s wealth and comfort revealed gradually along the way.
Lucius Albucius Celsus
The identification of the house’s final owners must be approached with some caution. Graffiti, inscriptions and other evidence have led scholars to attribute the house with a high degree of probability to the Albucii family for at least part of the 1st century AD.
The Archaeological Park has proposed more specifically that, from the Claudian period, the domus belonged to Lucius Albucius Celsus I, an aedile in AD 33–34, and was subsequently inherited by his son Lucius Albucius Celsus II, probably born between AD 50 and 60 and a candidate for the aedileship in the years immediately before the eruption.
It is therefore preferable to regard the attribution as highly probable for the house’s final phase, without automatically extending it across the building’s entire history, which began in the 2nd century BC.
The Albucii and civic politics
Recent investigations in Regio V have also uncovered electoral inscriptions in the immediate vicinity of the house, including evidence relating to the last political campaigns held before AD 79.
This is consistent with a family deeply involved in Pompeii’s public life. A monumental residence of this kind was therefore not merely the private home of a wealthy family, but also a place from which social relationships, networks of clients and political prestige were cultivated.
A residence in constant transformation
The House of the Silver Wedding clearly illustrates the fundamental principle that Pompeian domus were not static buildings. The principal layout remained relatively stable, but the decoration and rooms were updated repeatedly.
The atrium preserves evidence of both the Second and Fourth Styles, some floors belong to earlier phases, and other rooms were adapted over the decades. An upper storey was also created over part of the atrium sector, altering the height of certain openings.
The house buried in AD 79 was therefore the result of almost two centuries of transformation.
Rediscovery and modern restoration
The 19th-century excavations revealed a house that already suffered from serious structural problems. Some columns had fallen, while several walls were unstable or had partly collapsed, making consolidation work necessary from the earliest stages of its discovery.
The house’s present appearance therefore inevitably incorporates modern restoration carried out at different times and according to principles that do not always correspond to those used today.
In the 21st century, the complex was once again the subject of a major programme of structural consolidation, roof replacement and conservation of its decorative schemes, necessary to protect one of the most vulnerable buildings in Regio V.
One of Pompeii’s great aristocratic houses
The House of the Silver Wedding V.2.i offers an exceptionally clear insight into how a family from the highest levels of Pompeian society lived and, above all, how it wished to present itself.
The monumental atrium with its Corinthian columns received visitors, the Rhodian peristyle led towards spaces devoted to otium, the two gardens provided greenery and water, and the bath suite offered a degree of comfort that the city’s inhabitants would normally have found only in public bathing establishments.
The importance of the house therefore rests not on a single fresco or celebrated find, but on the exceptional quality of the architectural design as a whole. It is precisely this harmony of monumentality, gardens, water, decoration and private life that makes the House of the Silver Wedding one of the most significant examples of the great aristocratic Pompeian residence.