



The House of Menander in Regio I is one of Pompeii's largest and most prestigious aristocratic residences. In its final form it occupied much of the insula and combined reception rooms, a great peristyle, a private bathing suite and numerous service spaces. This complex layout resulted from successive alterations and enlargements through which an older residential nucleus was gradually adapted to the needs and status of a family from the Pompeian elite.
The house is generally associated with the powerful Poppaei family, to which Poppaea Sabina, the emperor Nero's second wife, also belonged. The Archaeological Park's official guide attributes it to Quintus Poppaeus Sabinus, while a seal bearing the name Q. Poppaeus Eros, probably an estate manager, was found in the service quarters. The building's modern name does not, however, derive from its owners, but from the celebrated painting of Menander, the Athenian poet and dramatist who lived between the fourth and third centuries BC.
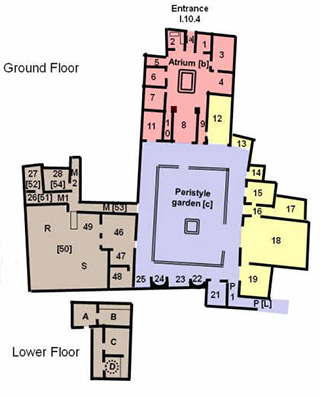
The entrance leads to the large atrium, with an impluvium at its centre to collect rainwater. The walls preserve a rich painted scheme featuring mythological subjects and scenes inspired by the Greek epic tradition. Particularly important are images connected with the Trojan War, including episodes from the Iliad and Odyssey, which lent the reception rooms a learned and prestigious character.
A monumental lararium is another important feature of the atrium and adjoining rooms. As in other great Pompeian houses, family religion, social display and decoration were closely intertwined: images of gods and heroes, together with references to Greek culture, helped construct the public identity of the household.
Beyond the atrium lies the great peristyle, the centre of the domus's most monumental section. It is of the so-called Rhodian type, with taller columns on one side—the north—than on the others. This architectural device heightened the theatrical effect of the space and emphasised the importance of the rooms opening around the central garden.
Living and reception rooms, banqueting halls and private spaces were arranged along the peristyle porticoes. The painting that gave the house its name survives in the portico: Menander is shown seated with a scroll, in an iconographic type referring directly to Greek literature and theatre. The poet's presence, together with the domus's many mythological and theatrical images, reveals how Roman aristocratic families used Greek culture as a marker of prestige and social distinction.
The rooms around the peristyle preserved wall and floor decoration of considerable quality. Geometric mosaics, polychrome compositions and refined figured schemes accompanied the paintings, creating an ensemble intended to impress guests. The different techniques and decorative phases record the numerous renovations carried out over the house's long history.
The private bathing suite in the western part of the property is particularly significant. Baths within one's own house were an obvious sign of wealth, since most of Pompeii's inhabitants used public bath buildings. The small complex contained the rooms required for the bathing sequence and was enriched with paintings and mosaics on themes associated with water, bathing and the marine world.
Beneath the bathing area was an underground room, probably used for storage or as a cellar, where one of the house's most important archaeological discoveries was made. In 1930, a wooden chest was found containing an exceptional service of 118 silver objects, carefully stored before the eruption. These were chiefly table and banqueting vessels, including dishes, cups and containers used to serve and mix wine.
The so-called treasure of the House of Menander, now in the National Archaeological Museum of Naples, provides exceptional evidence for the wealth of the owners. The workmanship and variety of its objects demonstrate the importance of banqueting in Roman aristocratic social life and illuminate the dining customs of Pompeii's richest families.
The southern part of the property contained extensive service and working quarters essential to the operation of the great residence. There were spaces for staff, stores and rooms connected with the daily management of the household and estate. A cart has also been reconstructed in this area from elements found during the excavation, offering further evidence for activities within the complex.
The coexistence of reception rooms, private baths, service areas and spaces for managing the estate shows that a great Pompeian domus was far more complex than a simple dwelling. The House of Menander accommodated the family's private life, the reception of guests, the work of servants and the functions required to administer a substantial property.
At the time of the eruption in AD 79, the house showed signs of work and restoration, probably connected in part with damage caused by earlier earthquakes. Materials and unfinished work indicate that some areas were being renovated when the city was buried.
The House of Menander was brought to light chiefly during excavation campaigns in 1928, 1930 and 1932. Research recovered not only the imposing architectural complex and its decoration, but also an exceptional quantity of objects that illuminate many aspects of its inhabitants' daily lives.
The House of Menander is therefore one of the most complete records of life among Pompeii's elite. Its great atrium with scenes from the epic tradition, Rhodian peristyle, portrait of Menander, richly decorated rooms, private baths, service quarters and, above all, extraordinary silver treasure together document the status, culture and daily organisation of one of the city's most important private residences on the eve of Vesuvius's eruption.

View this location on the Pompeii Buildings and Places map