



The House of the Golden Cupids VI.16.7 is one of Pompeii’s most elegant imperial-period residences. Located in Regio VI, near the House of the Vettii, it takes its name from two refined glass medallions decorated with Cupids in gold leaf, discovered in a cubiculum opening onto the peristyle.
The house is particularly important for the quality of its paintings and floors, its impressive Rhodian peristyle, the rich collection of garden sculpture and, above all, its two distinct cult spaces: a lararium devoted to traditional household religion and a small shrine with images of Isis, Serapis, Harpocrates and Anubis, which attests to the spread of Egyptian cults in Pompeian society.
A house formed by joining older buildings
The House of the Golden Cupids was not built in a single phase. Archaeological research shows that it resulted from the amalgamation of several dwellings, the earliest phases of which date to at least the 3rd century BC.
A decisive transformation occurred around the middle of the 1st century BC, when the large peristyle house forming the monumental core of the residence was created. During subsequent decades, various rooms were altered and redecorated, leaving evidence from different periods within the same property.
By AD 79, the house therefore displayed a complex stratigraphy in which earlier structures and floors coexisted with more recent paintings and decorative interventions.
From entrance to atrium
The main entrance led through the fauces into the atrium, one of the traditional spaces of the Roman domus. TESS records paintings and floors from the house’s different phases in both entrance and atrium.
The atrium retained an important role in distributing access to the rooms and receiving visitors, but the residence’s true monumental centre lay further within. Passing through the tablinum, one reached the large peristyle around which the most prestigious rooms and living spaces were arranged.
The tablinum
Set on the entrance axis and opening directly onto the peristyle, the tablinum preserved rich Third Style decoration and a mosaic floor. Its position maintained a strong visual connection between the atrium and garden.
As in Pompeii’s other great residences, the tablinum was one of the rooms in which the owner could receive visitors and display his social rank. Paintings, floors and the view towards the peristyle helped shape a reception route that became progressively richer towards the interior.
The Rhodian peristyle
The heart of the house was its impressive garden peristyle, designed according to the rare type known as Rhodian. In this architectural arrangement, one side of the portico had taller columns than the others and was emphasised by a pedimented structure.
The difference in height lent the area particular monumentality and highlighted the importance of the rooms opening onto that side. The Archaeological Park’s official guide specifically notes the almost sacred character created by this arrangement.
The peristyle was thus more than a colonnaded garden: it was the true architectural focus of the house, around which reception, private life, religion and otium were organised.
The garden
A richly decorated garden occupied the centre of the peristyle. Marble sculptures and reliefs were distributed through the greenery like a small private art collection; according to the Park’s guide, some pieces were even original Greek works.
The garden must therefore have looked very different from the ruins visible today. Vegetation, columns, statues, reliefs and paintings formed a single theatrical setting intended to be viewed from the living rooms around the portico.
Possessing a sculpture collection in one’s garden was also a display of culture and status. Greek art was highly valued by the Roman elite, and ancient works or pieces based on Greek models allowed the owner to demonstrate familiarity with Hellenic culture.
The great exedra
A large exedra opened on the eastern side of the peristyle and was among the most prestigious rooms in the entire house. Its walls were decorated in the Third Style, while the floor had a refined black-and-white mosaic.
At the centre of the pavement is a large circular motif composed of triangles, with a six-petalled rosette and further plant forms. The threshold was decorated with a row of four-pointed stars.
The room could be used for entertaining and relaxation and was one of the places where architecture, wall painting and floor decoration were integrated into a unified scheme.
The two golden Cupids
The house takes its name from two small but precious decorative elements found in a cubiculum on the northern side of the peristyle: glass roundels bearing images of Cupids made with gold leaf.
Set into the room’s painted decoration, the Cupids created an especially refined effect. Light falling on the glass surface would have accentuated the gold’s brilliance, making the tiny medallions far more conspicuous than their size might suggest.
These objects gave the house the modern name by which it is now universally known.
The cubiculum of the Cupids
The cubiculum containing the medallions was an elaborate room with two alcoves and a refined mosaic floor.
TESS records a white mosaic bordered by black bands in the antechamber, while the two alcoves were introduced by different motifs: ivy scrolls before one and a chequerboard of triangles before the other.
The room shows how much care could be lavished even on the house’s most private spaces. Paintings, floors and small precious inlays turned the cubiculum into a sophisticated setting far removed from a simple room used solely for sleep.
Third and Fourth Style paintings
The house’s decoration belongs to several periods. Many rooms, including the peristyle and great exedra, preserve important Third Style work, while others were later renewed with Fourth Style paintings.
This combination allows visitors to trace changing Pompeian taste during the 1st century AD. Owners did not necessarily erase all earlier decoration when renovating a house: work might focus on only certain rooms, allowing older floors and paintings to survive elsewhere.
In AD 79, the House of the Golden Cupids must therefore have presented a highly varied decorative ensemble, with work from different periods coexisting within a single residence.
The lararium
An aedicula lararium in the peristyle served the traditional household cult. The Lares were protective deities of the home and family, and their worship formed part of everyday life in Roman households.
Small offerings and ceremonies could be performed before the shrine on family occasions or at particular moments of the day. Its position in the peristyle demonstrates how fully domestic religion was integrated into the spaces of the residence.
The House of the Golden Cupids also contained a second and very different place of worship.
The shrine of the Egyptian deities
A small shrine in the peristyle displays imagery associated with Egyptian religion. The official guide identifies Anubis, Harpocrates, Isis and Serapis in its paintings, together with objects linked to the cult of Isis.
Anubis, recognisable by his jackal head, was closely associated with the Egyptian funerary world. Harpocrates was the child form of Horus and was connected with Isis, while Serapis originated in the Hellenistic environment of Ptolemaic Egypt and later spread throughout the Mediterranean.
The appearance of all these figures together makes the small sanctuary one of the most interesting examples of Egyptian cults in Pompeian private life.
Isis in Pompeii
The cult of Isis was firmly established in the city, as shown by the great Temple of Isis VIII.7.28 near the theatre district. Isiac imagery inside private houses demonstrates that interest in these deities was not confined to the public sanctuary.
The connection with Egyptian cult in the House of the Golden Cupids appears especially significant. The Park’s guide suggests that the owner may have been personally involved in the cult, perhaps even in a priestly capacity, but this must remain a hypothesis: the images and objects establish the importance of Egyptian deities within the house, but cannot by themselves prove that its owner held a religious office.
Two forms of worship in one house
The coexistence of the traditional lararium and the Egyptian shrine is one of the residence’s most intriguing features. The two places of worship should not be viewed as contradictory.
Roman religion readily incorporated deities and practices from different traditions. A family could honour its Lares while also worshipping Isis, Serapis or other divinities whose cults had spread across the Mediterranean.
The House of the Golden Cupids therefore provides an especially clear picture of religious plurality in imperial Pompeii.
Cnaeus Poppaeus Habitus
Graffiti and a seal ring found in the house record the name Cnaeus Poppaeus Habitus, who is generally associated with ownership of the residence.
The official guide identifies him as a relative of Poppaea Sabina, the emperor Nero’s second wife. If correct, this connection would place the house’s occupants within a family of considerable prestige in 1st-century AD Pompeian society.
As always with Pompeian domus, however, an identification relating to one phase should not be turned into a complete history of all the owners. The building had stood for centuries and must inevitably have passed through several families and generations.
The Poppaei in Pompeii
The name of the Poppaei appears in several Pompeian contexts and is associated with one of the city’s most influential families. The House of Menander has also been linked with the family through Quintus Poppaeus Sabinus and the Poppaei estate.
The House of the Golden Cupids’ connection with this family circle helps explain its exceptional quality, but the building’s wealth is evident regardless of who owned it: the Rhodian peristyle, sculpture collection, refined paintings and private cult spaces all point to a family from the upper levels of society.
A domestic art collection
The group of marble sculptures and reliefs in the garden is particularly significant. The Park’s guide compares it to a small private museum collection and notes that some pieces were Greek originals.
Collecting Greek works was highly prized among the Roman elite. Ancient statues, copies of celebrated originals and reliefs could be displayed in peristyles and gardens to create a culturally sophisticated setting.
A work of art therefore did more than beautify the house: it communicated the owner’s education and his financial ability to acquire objects of particular prestige.
The triclinium and living rooms
A large triclinium and numerous cubicula also opened onto the peristyle. Banqueting was fundamental to the social life of the Roman elite, making the rooms devoted to it especially important.
Guests could recline on dining couches as they looked at the paintings and, through the portico, at the garden adorned with statues. Architecture, food, conversation and works of art together contributed to the host’s social display.
Even the more private rooms were decorated with great care, showing that the residence’s luxury was not confined to areas intended for guests.
The house as a setting for social display
The House of the Golden Cupids demonstrates how a great Roman domus could also function as a means of social communication. Visitors entered through the atrium, crossed the tablinum and gradually reached the peristyle, where the most spectacular elements of the residence were concentrated.
Taller columns, a pediment, sculpture, painting, mosaics and cult spaces created an environment capable of impressing guests while displaying wealth, culture and religious devotion.
The house was therefore not simply where a family lived, but a space through which it presented its position to the public.
Discovery between 1903 and 1905
The House of the Golden Cupids was brought to light in excavation campaigns conducted between 1903 and 1905. Compared with the great domus discovered during the Bourbon excavations of the 18th and 19th centuries, it was therefore explored relatively recently in the history of Pompeian archaeology.
Its discovery gradually revealed the peristyle’s unusual arrangement, the richness of the decoration and the many objects displayed in the garden and surrounding rooms.
The small medallions of golden Cupids provided the modern name that would permanently identify the house.
One of the great residences of Regio VI
Regio VI contains some of Pompeii’s most important houses, including the House of the Faun and the House of the Vettii. The House of the Golden Cupids belongs within the same outstanding residential landscape, though it expresses luxury through different features.
Its defining quality lies neither in the exceptional scale of the House of the Faun nor in the celebrated painted scheme of the House of the Vettii, but in the combination of its Rhodian peristyle, refined decoration, sculpture collection and range of household cults.
The garden is where all these elements come together: architecture, art, nature and religion form a single aristocratic project.
A house open to the Mediterranean
The House of the Golden Cupids also shows how culturally open Pompeii was to the wider Mediterranean. The peristyle’s architecture evokes Hellenistic models, some sculptures were Greek in origin, and the small shrine brought the gods of Egypt directly into the home.
Roman traditions, Greek culture and Egyptian religions could therefore coexist within a single residence. Far from seeming an incomprehensible exception to ancient observers, this combination reflected the profoundly cosmopolitan character of 1st-century AD Roman society.
Through the quality of its rooms, the unusual architecture of its peristyle, the gold-leaf Cupids, the sculpture collection and the two cult spaces, the House of the Golden Cupids VI.16.7 is one of the most refined examples of aristocratic life in imperial Pompeii.
Further information
Video
Map
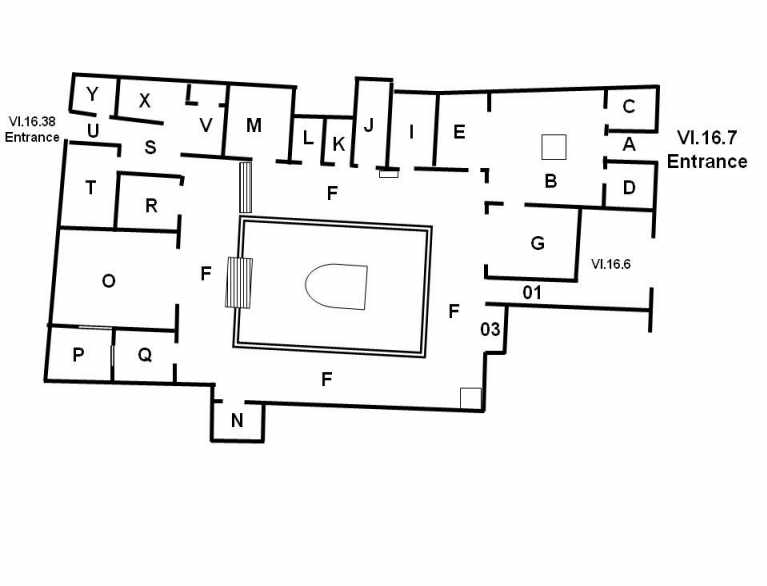
A: Entrance passage (fauces)
B: Hall or atrium
C: Cubiculum
D: Cubiculum or storage area
E: Tablinum
F: Northern side of peristyle with aedicula lararium and altar
F: Southern side of peristyle
F: Eastern side of peristyle with Isis shrine in the south-east corner
F: Western side of peristyle
F: North-west corner of peristyle
F: North-east corner of peristyle
F: Peristyle garden
G: Exedra or dining room?
I: Room with glass discs depicting Cupids; cubiculum?
J: Storeroom
K: Latrine
L: Storeroom
M: Cubiculum
N: Cubiculum
O: Triclinium
P: Lightwell or light yard
Q: Cubiculum
R: Cubiculum
S: Courtyard
T: Room in the south-west corner of courtyard S
U: Corridor to the rear entrance
V: Kitchen
X: Latrine
Y: Room on the northern side of corridor U; cubiculum?
01: Stairway leading from the garden to rooms above shop VI.16.6
03: Cupboard
