



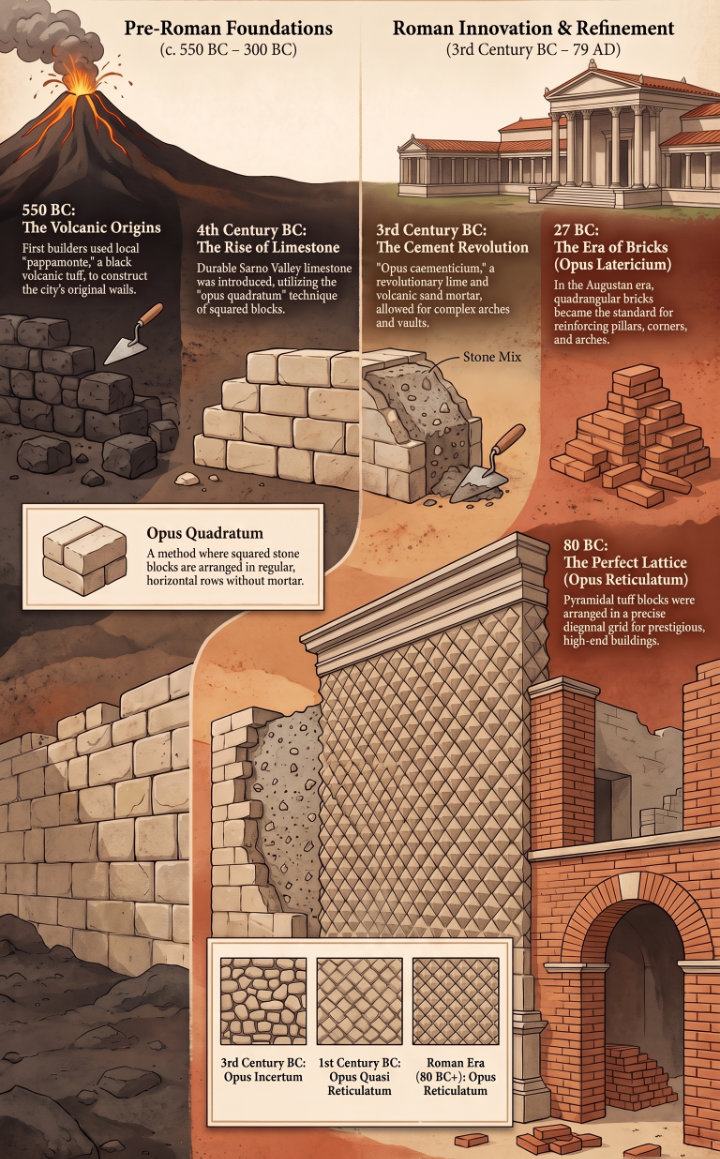
The extraordinary preservation of Pompeii makes it possible to follow the evolution of building materials and construction techniques over several centuries. Walls belonging to different phases often survive within the same building, revealing how Pompeian builders adapted older structures, introduced new materials and repaired buildings after earthquakes.
The architecture visible today is therefore not the result of a single construction period. Houses, temples, shops and public buildings were repeatedly enlarged, restored and remodelled from the earliest phases of the city until the eruption of Mount Vesuvius in AD 79.
Building materials used in Pompeii
Pompeian builders made extensive use of materials available in the Vesuvian area and neighbouring territories. Their choice depended on the period, the function of the structure and the qualities of the material itself.
Among the earliest materials was pappamonte, a local volcanic material formed from consolidated volcanic deposits. It was used in some of the earliest structures and foundations identified in Pompeii.
Another local material was cruma, a reddish or purplish vesicular volcanic rock produced from the upper, frothy part of ancient lava flows. Because of its irregular form, it was often used as rubble within walls rather than being cut into regular blocks.
Grey trachytic lava was harder and more resistant to wear. Although difficult to shape, it was particularly useful for elements subjected to heavy use, such as thresholds, and was also employed as rubble in masonry.
An important material in early Pompeian architecture was Sarno stone, a porous, pale calcareous tuff originating in the Sarno area. Traditionally described as limestone, it could be cut into large blocks and was widely employed in walls, structural elements and later as irregular rubble.
From the Samnite period onwards, Nocera tuff became particularly important. This compact volcanic stone could be worked relatively easily when freshly quarried and was suitable both for large architectural blocks and for smaller elements. It was used for façades, columns, capitals, wall corners and the small blocks employed in reticulated masonry.
Marble was much more expensive and was generally reserved for prestigious architectural and decorative elements, particularly during the Roman period.
Opus quadratum: walls of squared blocks
One of the oldest monumental construction techniques visible at Pompeii is opus quadratum, or ashlar masonry.
In this technique, carefully cut blocks of stone were laid in regular horizontal courses. Sarno stone and later Nocera tuff were among the materials used for this type of construction.
Ashlar masonry required skilled stonecutters and a considerable amount of labour. It was therefore particularly suitable for important façades, public buildings and structural elements where regularity and strength were required.
Examples of large blocks of Nocera tuff can still be observed in some of Pompeii's most important houses, including the House of the Faun.
Opus caementicium: Roman concrete
A major development in ancient construction was opus caementicium, usually referred to as Roman concrete.
Unlike a wall built entirely from carefully cut stone blocks, opus caementicium consisted of a core made from pieces of stone or other aggregate, known as caementa, bound together with mortar. Lime mixed with suitable volcanic material produced a durable mortar that allowed builders to create strong walls while reducing the amount of expensive dressed stone required.
The concrete core was normally hidden behind a facing of stone or brick. For this reason, terms such as opus incertum and opus reticulatum generally describe the visible facing of a wall rather than the entire structural mass.
The development of this method gave Roman builders considerable freedom. Concrete could be used for walls of different forms and was particularly suitable for arches, vaults and other structures that would have been much more difficult to construct entirely from large stone blocks.
Opus incertum
Opus incertum became one of the characteristic construction techniques of Pompeii.
The surface of the wall was faced with small, irregularly shaped stones set into mortar. Builders could use a mixture of locally available materials, including Sarno stone, lava, cruma and tuff.
Although the stones were irregular, the technique should not be understood as careless construction. Experienced builders selected and positioned the pieces so that they fitted closely together, producing a strong facing around the concrete core.
Opus incertum remained important for a long period and continued to be used in Pompeian private architecture even after more regular forms of masonry had been introduced.
From opus incertum to opus reticulatum
During the late Republican period, increasingly regular arrangements of stone appeared. A transitional form is usually described as opus quasi-reticulatum, in which the facing stones became more carefully shaped and began to form diagonal patterns.
This development eventually led to opus reticulatum, one of the most recognisable Roman building techniques.
In opus reticulatum, small pyramidal blocks, frequently made from tuff, were inserted into the concrete core with their square faces exposed. They were arranged diagonally, creating a regular net-like pattern across the surface of the wall.
The Latin word reticulatum refers precisely to this resemblance to a net.
The technique became widespread in Roman Italy during the 1st century BC and can be observed in numerous buildings in Pompeii and the surrounding Vesuvian area. Nocera tuff was particularly suitable for producing the regularly shaped pieces required for this type of masonry.
It is important, however, not to use construction techniques as an exact dating system. Different forms of masonry could be used at the same time, and even a single building phase could combine opus incertum and opus reticulatum.
Brickwork in Pompeii
Brick was used at Pompeii earlier than is sometimes assumed.
Limited use of brick is already documented during the late 2nd and early 1st centuries BC. The Basilica of Pompeii, for example, provides early evidence of bricks being used in architectural elements.
Brick became increasingly common during the 1st century AD, particularly for corners, doorways, pillars, arches and repairs. Its regular shape made it extremely practical for reinforcing parts of a structure and for connecting new masonry with older walls.
The use of brick became especially noticeable during the intense reconstruction that followed the major earthquake of AD 62 and the subsequent seismic activity that affected the city before the eruption.
By AD 79, many buildings in Pompeii still showed visible signs of repair or reconstruction.
Mixed construction techniques
Pompeian buildings frequently combine several types of masonry. A wall might contain sections of opus incertum, reticulated masonry, tuff blocks, brickwork and reused fragments from earlier structures.
Terms such as opus mixtum are used for forms of masonry in which different techniques are deliberately combined, particularly combinations of reticulated work with brick or other regular masonry.
The fully standardised opus mixtum familiar from later Roman architecture became much more widespread after the destruction of Pompeii. For this reason, the masonry preserved in the city must be interpreted carefully rather than automatically classified according to later Roman building systems.
The coexistence of different techniques is particularly valuable to archaeologists because it can reveal additions, repairs and changes in the history of individual buildings.
The earthquake and the rebuilding of Pompeii
The earthquake of AD 62 caused extensive damage throughout Pompeii. Houses, temples, shops and public buildings required repairs, and reconstruction was still under way when Vesuvius erupted seventeen years later.
Archaeological investigations have shown that some of these repairs were carried out rapidly. Builders reused stones, roof tiles, fragments of mortar and other available material, incorporating them into new walls.
Brick became particularly useful during this phase because it could be employed efficiently for corners, openings and structural repairs.
Not every damaged building was completely restored. In AD 79 some areas were still construction sites, while certain buildings were being substantially remodelled. The final appearance of Pompeii therefore records not only ancient architecture but also a city undergoing continuous transformation.
What building techniques tell us about Pompeii
Construction techniques are an important source of information for understanding the history of Pompeii, but they must be interpreted together with excavation evidence, wall decoration, floors and the relationships between different structures.
A wall made in opus incertum is not necessarily older than every wall made in opus reticulatum. Older techniques could continue to be used, while different techniques might be employed simultaneously according to the material available, the purpose of the wall or the skills of the builders.
This is particularly clear in Pompeian houses, many of which developed over several centuries. A single property may preserve early stone walls, later concrete construction, reticulated masonry and brick repairs from the years immediately preceding the eruption.
Roofs, floors and wooden structures
Stone and concrete represent only part of Pompeian construction.
Wood was widely used for roofs, ceilings, doors, shutters, stairs and upper floors. Most ancient timber was destroyed or carbonised, but cavities, impressions and archaeological remains sometimes make it possible to reconstruct the original wooden structures.
Roofs were generally covered with terracotta tiles, principally tegulae and imbrices, which created an effective system for directing rainwater.
Floors varied greatly according to the status and function of the room. They could consist of beaten surfaces, mortar floors, opus signinum, mosaics or expensive stone and marble decoration.
The choice of materials therefore reflected both practical requirements and the wealth of the occupants.
Read more about the decorative surfaces that completed Pompeian buildings in Pompeian Painting and Mosaics in Pompeii.
The buildings preserved at Pompeii allow visitors to observe techniques that elsewhere survive only in isolated structures. Looking closely at the walls reveals different colours, stones, brick repairs and masonry patterns, making it possible to recognise the successive phases of a city that was continually rebuilt before its destruction in AD 79.
Essential bibliography:
T. and J. P. Adam, Le tecniche costruttive a Pompei, in Pompei 1748–1980. I Tempi della Documentazione, Rome, 1981.
AA.VV., Pompei, vols. I–II, Naples, 1992.
G. Lugli, La tecnica edilizia romana con particolare riguardo a Roma e Lazio, Rome, 1957.